
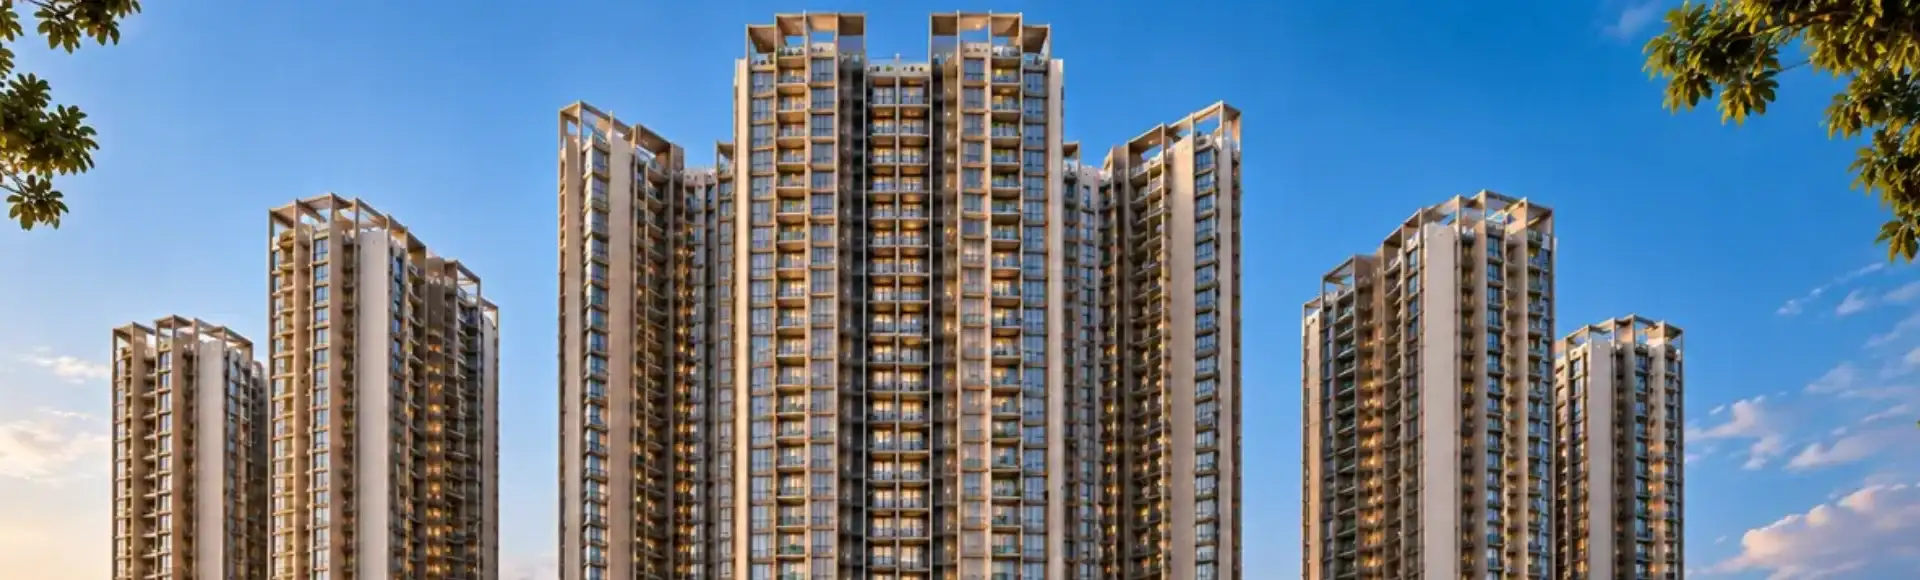
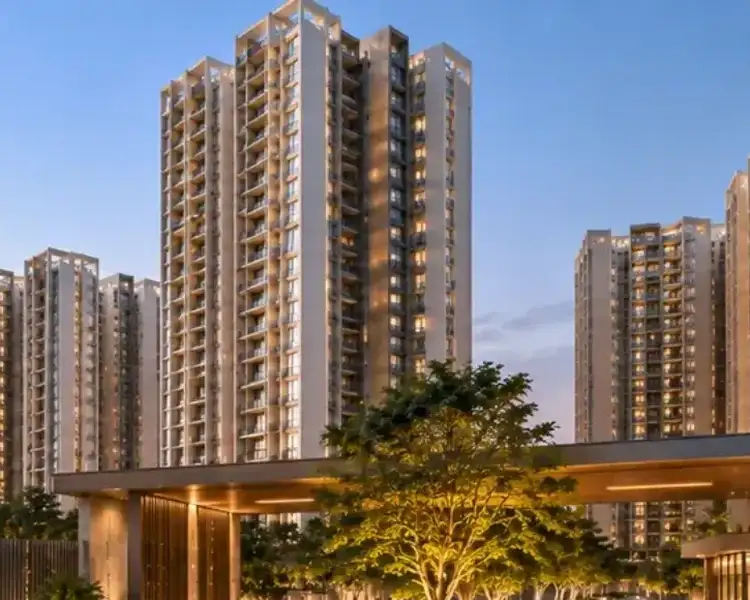
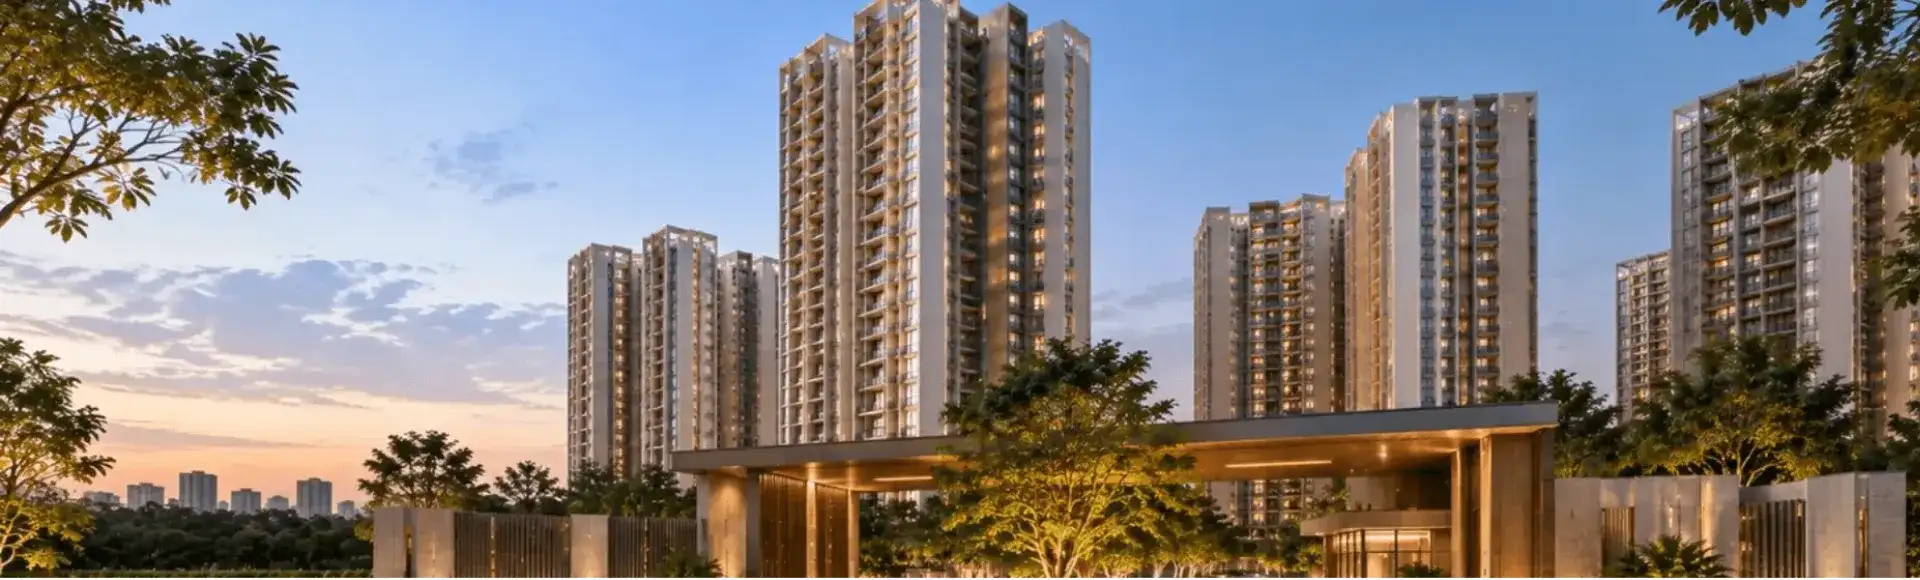
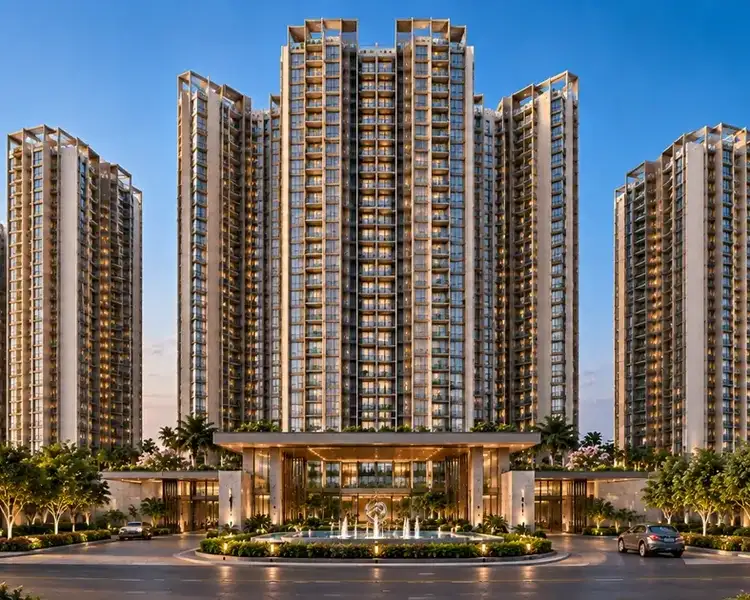
Prestige Rising Thane – Refined Urban Residence
Prestige Thane introduces a thoughtfully planned residential address in Thane, offering 2, 3 and 4 BHK residences designed around contemporary family living. Positioned within the evolving Majiwada and Thane West corridor, the development combines elegant architecture, practical layouts, landscaped surroundings and lifestyle amenities. Its setting offers convenient access to established neighbourhoods, commercial destinations, schools, healthcare facilities and major transport routes. With a strong developer legacy, considered planning and a community-oriented environment, the project is positioned for homebuyers seeking a sophisticated everyday address with long-term relevance.
Designed for families who value space, comfort and connectivity, Prestige Rising Newlaunch brings together modern residences and lifestyle-oriented planning. The proposed development is planned across a sizeable land parcel with high-rise towers, recreational spaces and thoughtfully arranged residential zones. Prestige Kolshet Road adds another layer of location relevance, placing residents within a well-connected western Thane micro-market. Prestige Rising Brochure details can be requested as official project documentation becomes available, while the proposed amenities and configurations create a balanced setting for contemporary urban living.
Project Information
 Developer
:
Prestige Group
Developer
:
Prestige Group
 Project Name
:
Prestige Rising
Project Name
:
Prestige Rising
 Price
:
Starting from ₹1.60 Cr*
Price
:
Starting from ₹1.60 Cr*
 Configuration
:
2, 3 & 4 BHK
Configuration
:
2, 3 & 4 BHK
 Location
:
Thane West
Location
:
Thane West

Prestige Thane Pricing For Modern Homes
The pricing structure gives buyers multiple entry points across 2, 3 and 4 BHK residences. Indicative starting prices are ₹1.60 Cr for 2 BHK, ₹2.45 Cr for 3 BHK and ₹3.50 Cr for 4 BHK homes. This range allows families to select a residence according to space requirements and budget. The combination of a prominent Thane location, planned lifestyle infrastructure and varied configurations makes the current pre-launch pricing relevant for buyers assessing long-term residential value.
| Configuration | Carpet Area | Prices | Book Now |
|---|---|---|---|
| 2 BHK | 1,050 Sq.Ft. | ₹1.60 Cr* | Price Breakup |
| 3 BHK | 1,435–1,470 Sq.Ft. | ₹2.45 Cr* | Price Breakup |
| 4 BHK | 2,400 Sq.Ft. | ₹3.50 Cr* | Price Breakup |

Prestige Thane West Amenities For Elevated Living
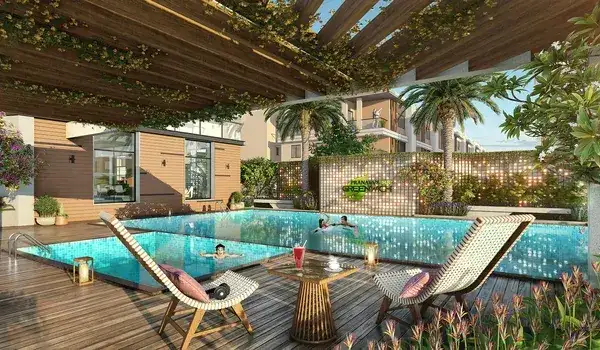
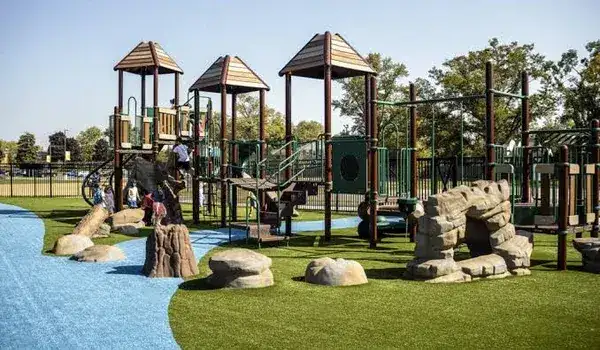
The planned lifestyle environment brings together spaces for fitness, relaxation, recreation and social interaction. Residents can look forward to a clubhouse, swimming pool, modern gymnasium, landscaped gardens and dedicated children’s play areas. Security-focused planning supports a comfortable community environment, while wellness and recreation zones create opportunities to unwind close to home. Prestige Dhokali Naka further strengthens the address by placing daily conveniences within an established urban catchment. The overall planning is intended to support active, comfortable and socially connected family living.
 Gymnasium
 24*7 Security
 Car Parking Area
 Elevators
 Solar
Solar Clubhouse
 Children’s Play Area
 Wi-Fi Connectivity
 Vaastu Compliant
 Well Ventilated Homes
 Yoga Deck
 Library
Videos & Virtual Project Views
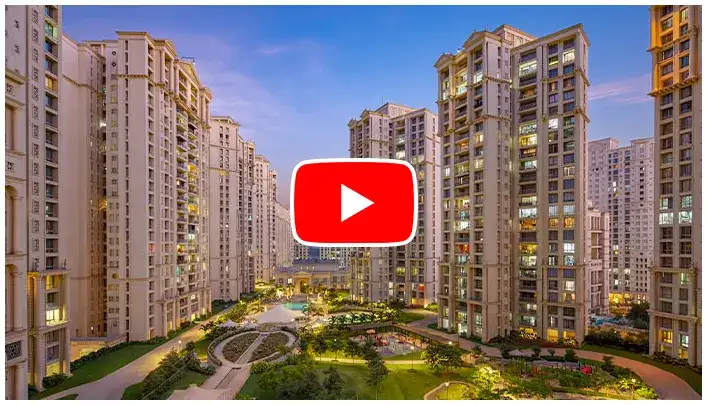
Project videos can provide a convenient visual introduction to the proposed residences, tower design and lifestyle planning. Walkthrough content can help prospective buyers understand the development's scale, architectural language and amenity zones before visiting the location. Construction updates can offer a clearer view of project progress, while virtual tours can simplify early-stage evaluation for buyers living outside Thane. Lifestyle previews can also communicate how residential spaces, recreational areas and landscaped zones are planned to work together as one cohesive community.
Project Highlights
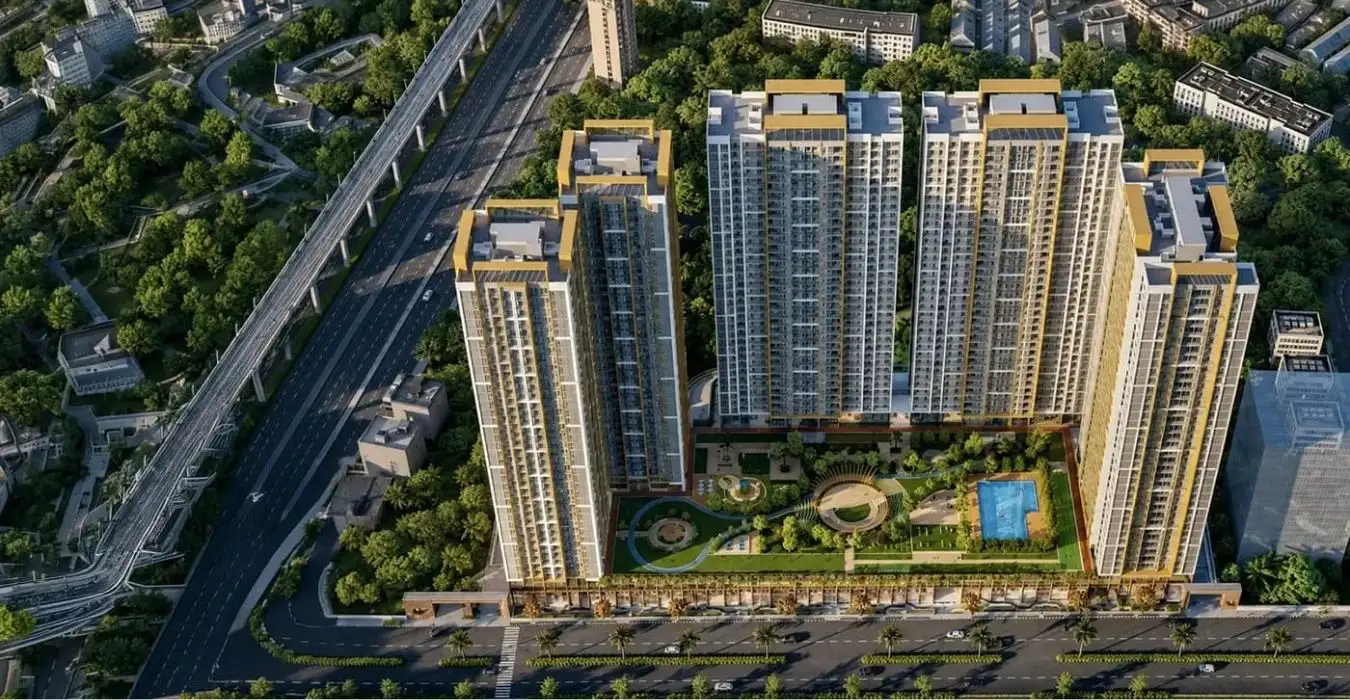
Prestige Rising Newtower is planned as a contemporary high-rise residential development in Thane West. The proposed community spans approximately 8 acres with six planned residential towers.
- Six Planned Residential Towers
- Spacious Family Home Options
- Integrated Lifestyle Amenity Zones
- Strong Thane West Connectivity
Prestige Rising Thane Location Benefits
The location places residents within the established western Thane growth belt, with convenient access towards Majiwada, Kolshet, Balkum and Kapurbawdi. Schools, hospitals, shopping destinations and employment centres are accessible from the wider neighbourhood, while major road corridors support movement across Thane and Mumbai. Prestige Kapurbawdi Circle is an important connectivity reference for the surrounding micro-market, linking residents towards major arterial roads and business districts. Railway access, highways and future infrastructure additions further contribute to the area's residential significance and everyday convenience.


- Majiwada Metro 1.8 KM
- Thane Railway Station 4.5 KM
- Eastern Express Highway 2.2 KM
- Singhania School 4.2 KM
- Lodha World School 2.5 KM
- Nearby schoolsWithin 5 Km
- Nearby Hotels 5 KM
- Business Hotels Within 5KM
- Hospitality Zones Nearby
- Viviana Mall 6 KM
- Korum Mall 5 KM
- Retail Destinations 2 KM
- Major Hospitals 6 KM
- Multispeciality Healthcare 5 KM
- Emergency Care 2 KM
- Local Restaurants & CafesNEARBY
Prestige Rising Floor Plans For Spacious Living
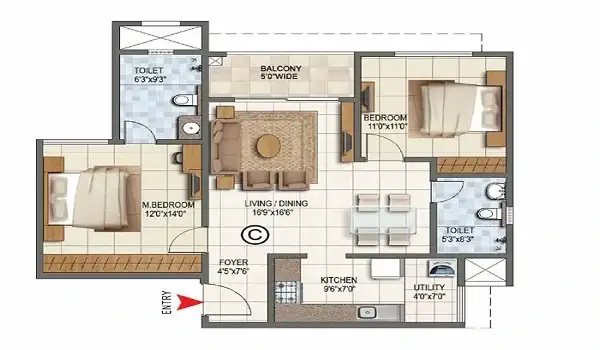
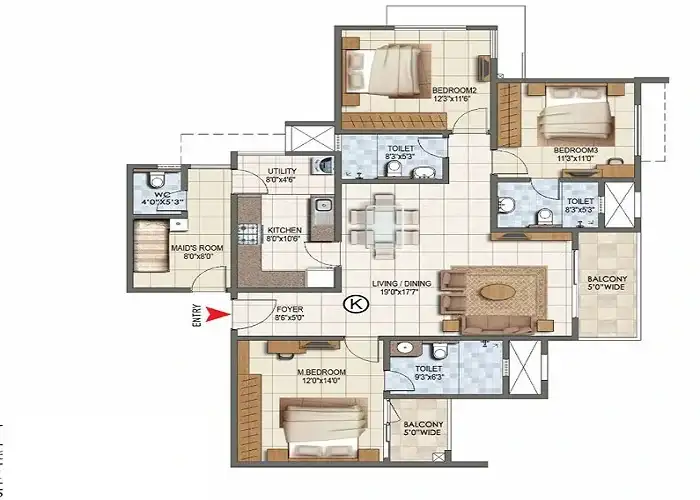
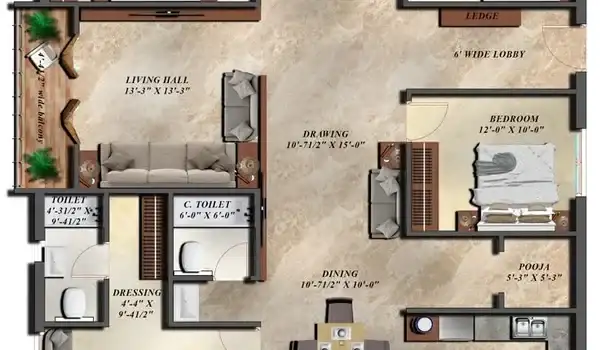
The proposed floor plans cover 2, 3 and 4 BHK residences, offering different space formats for first-time buyers, growing families and larger households. The indicative 2 BHK measures around 1,050 sq. ft., while 3 BHK residences range from approximately 1,435 to 1,470 sq. ft. and 4 BHK homes extend to around 2,400 sq. ft. The planning approach focuses on usable spaces, comfortable room proportions and contemporary interiors, with official drawings and carpet areas to be confirmed upon release.

Prestige Rising Project Gallery & Architecture
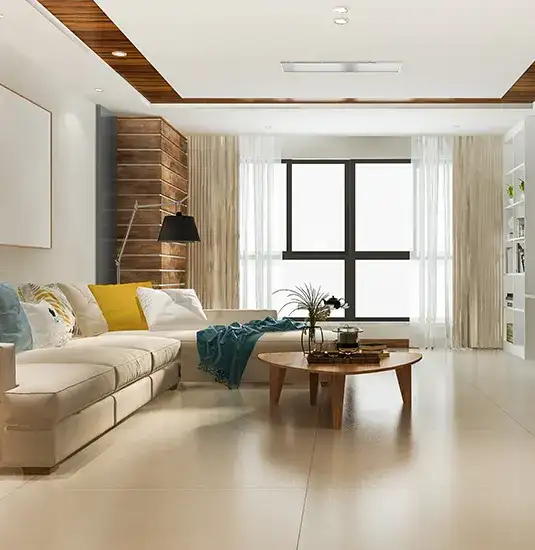
The gallery section can bring together architectural visuals, residence concepts, lifestyle imagery and amenity representations in one easy-to-navigate showcase. Interior visuals can communicate the intended character of living rooms, bedrooms, kitchens and private spaces, while exterior views illustrate the tower elevations and surrounding landscape. Prestige Rising Sample imagery can help prospective buyers understand the proposed design language and material palette. As official project visuals are released, the gallery can be updated with verified construction photographs, layouts, amenity views and architectural references.




Prestige Rising Thane West Frequently Asked Questions
These FAQs provide concise answers to common buyer questions about location, configurations, pricing, amenities, possession, registration and connectivity. Prestige Group Thane represents the developer association behind the proposed development, while current project information identifies the property as a pre-launch residential development. Buyers should verify final carpet areas, approved plans, possession timelines, charges and RERA particulars against the registered project documentation once officially issued. This section is designed to make essential information easier to understand before arranging a site visit or requesting the latest project documents.
Why Consider This Address?
A well-connected residential location can support both everyday convenience and longer-term housing requirements. Prestige project Thane brings together planned residences, varied configurations and a neighbourhood positioned around important western Thane corridors. Access to transport routes, educational institutions, healthcare, retail and business destinations can make daily routines more manageable for residents. The proposed amenity mix also creates opportunities for fitness, recreation and social interaction within the community. For investors, the relevant considerations include entry pricing, location fundamentals, project approvals, construction progress, rental demand and future infrastructure. Buyers should evaluate these factors alongside their own financial goals rather than relying on projected appreciation alone.

About Developer
Prestige Group has established operations across residential, commercial, hospitality and retail real estate, giving the developer a broad presence across India's property sector. Its official corporate information highlights these multiple operating segments and a long-standing real estate platform. The company's official website also provides investor information, project resources and corporate disclosures, allowing prospective purchasers to conduct additional due diligence. For a new residential development, developer credentials should be considered alongside project-specific approvals, registered plans, contractual terms, construction milestones and RERA information. Buyers can therefore assess both the developer's broader platform and the specific documentation associated with the Thane development before making a purchase decision.



Disclaimer: The information on this website is for general purposes only and does not constitute an offer to avail any service. We are an Authorized Channel Partner associated with MahaRERA-registered projects. Prices and availability are subject to change without notice. Images are for representation purposes only. This website is operated for marketing purposes. By sharing your details, you agree to receive updates via call, SMS, or email.
RERA No.A031332601029

