
- Home
- Floor Plans
Floor Plans
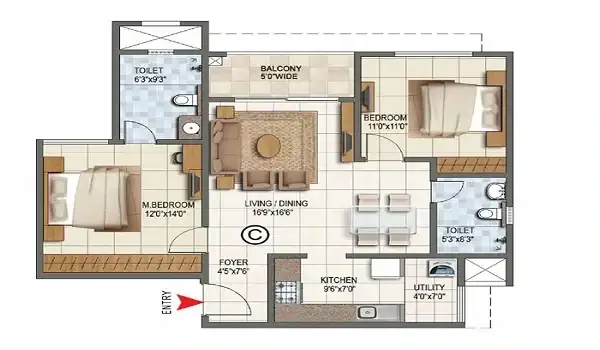
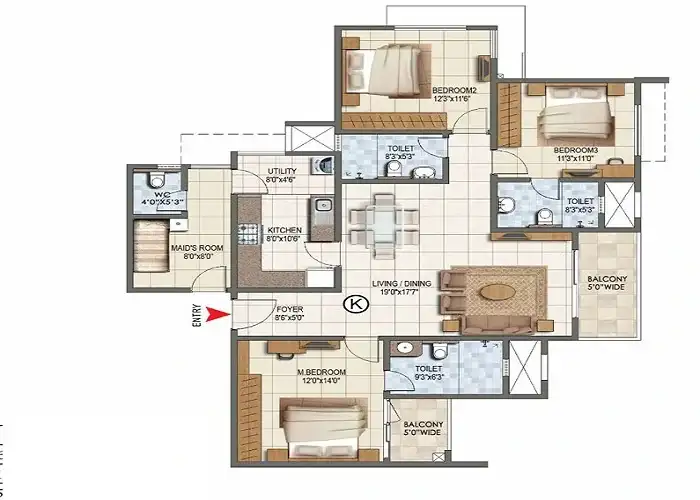
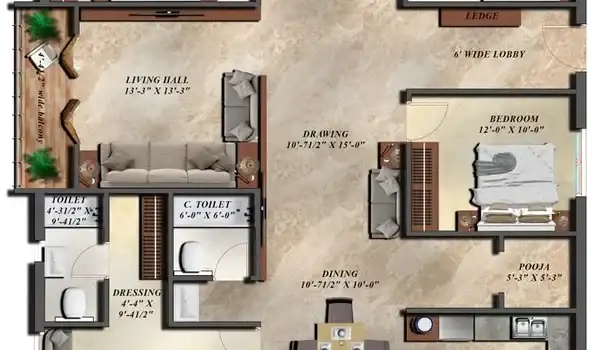
The Prestige Rising Thane Floor Plans are envisioned to give residents a practical balance between usable space, privacy and comfortable movement. For modern buyers, a well-planned home is about more than size; the arrangement of rooms, circulation areas, natural light and furniture flexibility can strongly influence everyday comfort. The proposed layouts are designed with contemporary residential requirements in mind, helping homeowners make effective use of their available space. Whether the requirement is a comfortable family residence or a home suited to a professional urban lifestyle, thoughtful planning can make the difference between simply occupying a property and genuinely enjoying it. The development's planning approach focuses on creating residences that feel functional while retaining a refined residential character.
A clear understanding of the layout is particularly important before making a property decision, as it allows buyers to assess room proportions, privacy and overall usability. The floor plans also provide an initial perspective on how different spaces can adapt to individual lifestyles and furnishing preferences. Prestige Rising Thane Gallery offers a closer visual understanding of the development and its architectural character. This visual perspective complements the layout information and helps prospective homeowners form a more complete impression of the proposed residential environment.


Disclaimer: The information on this website is for general purposes only and does not constitute an offer to avail any service. We are an Authorized Channel Partner associated with MahaRERA-registered projects. Prices and availability are subject to change without notice. Images are for representation purposes only. This website is operated for marketing purposes. By sharing your details, you agree to receive updates via call, SMS, or email.
RERA No.A031332601029

