
Prestige Falcon City Thane West – Modern Homes
Prestige Falcon City Thane presents an upcoming residential address in Thane West, shaped around 2, 3 and 4 BHK homes. Contemporary architecture, thoughtful planning and lifestyle amenities create a refined setting for families and professionals. The location keeps daily conveniences accessible while supporting smooth city movement. Carefully planned residences, social spaces, wellness facilities and green surroundings bring comfort into everyday routines. The established Prestige Group name adds a developer presence.
Set within a well-connected Thane West neighbourhood, the project brings urban convenience into a calm residential environment. Prestige Falcon City Kolshet Road reflects this growth corridor, while Prestige Falcon City Dhokali Naka connects the address with established pockets. Modern homes, community spaces and recreation facilities support balanced living. For buyers seeking contemporary residences with connectivity and future relevance, the development combines location advantage, thoughtful planning and a recognised developer legacy.
Project Information
 Developer
:
Prestige Group
Developer
:
Prestige Group
 Project Name
:
Prestige Falcon City
Project Name
:
Prestige Falcon City
 Price
:
Starting from ₹1.62 Cr*+
Price
:
Starting from ₹1.62 Cr*+
 Configuration
:
2, 3, 4 BHK
Configuration
:
2, 3, 4 BHK
 Location
:
Thane West
Location
:
Thane West

Prestige Falcon City Thane Pricing Advantage
The pricing is positioned thoughtfully for a Thane West address with home sizes. Project material quotes 2 BHK from ₹1.62 Cr++, 3 BHK from ₹2.52 Cr++, and 4 BHK from ₹3.60 Cr++; prices remain subject to launch terms and applicable charges. Prestige Falcon City Newlaunch gives buyers a reference point to evaluate an opportunity, while the amenities and location add lifestyle value. Final pricing should be confirmed from the cost sheet before booking, including floor, view, parking, taxes and statutory components.
| Configuration | Carpet Area | Prices | Book Now |
|---|---|---|---|
| 2 BHK | On Request | ₹1.62 Cr+ | Price Breakup |
| 3 BHK | On Request | ₹2.52 Cr+ | Price Breakup |
| 4 BHK | On Request | ₹3.60 Cr+ | Price Breakup |

Prestige Falcon City Thane West Amenities
Lifestyle planning is central to the proposed amenity mix, bringing recreation and wellness into the setting. Residents can expect spaces such as a clubhouse, swimming pool, gymnasium, landscaped gardens, children’s play area, indoor recreation and security systems. Prestige Falcon City Newtower reflects the project’s upcoming character, with facilities intended to support mornings, relaxed evenings and community interaction. Smart-living provisions can add convenience to daily routines, while dedicated leisure areas create opportunities for families to spend meaningful time together without leaving the neighbourhood.
 Gymnasium
 24*7 Security
 Car Parking Area
 Elevators
 Solar
Solar Clubhouse
 Children’s Play Area
 Wi-Fi Connectivity
 Vaastu Compliant
 Well Ventilated Homes
 Yoga Deck
 Library
Prestige Falcon City Project Thane Videos
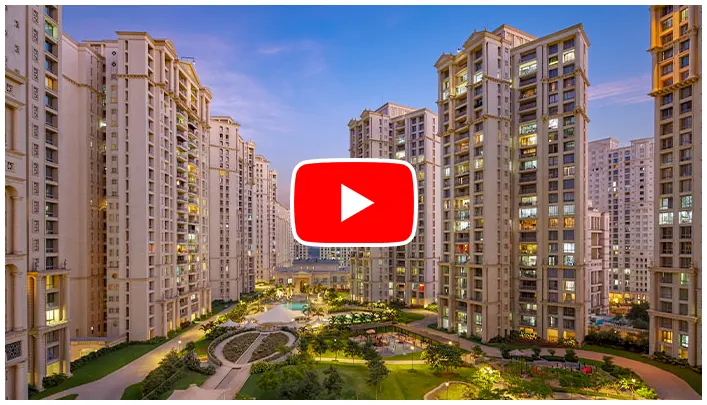
Project videos can help buyers understand the planned setting beyond written specifications. Walkthrough footage, construction updates, virtual tours and lifestyle previews can offer visual context for the towers, arrival experience, amenities and surrounding environment. Prestige Falcon City Project Thane can be reviewed through visual material to understand the proposed residential character before a site visit. Since launch-stage information may evolve, viewers should compare video visuals with the latest approved plans, official project documents and final specifications before making decisions about a home.
Project Highlights
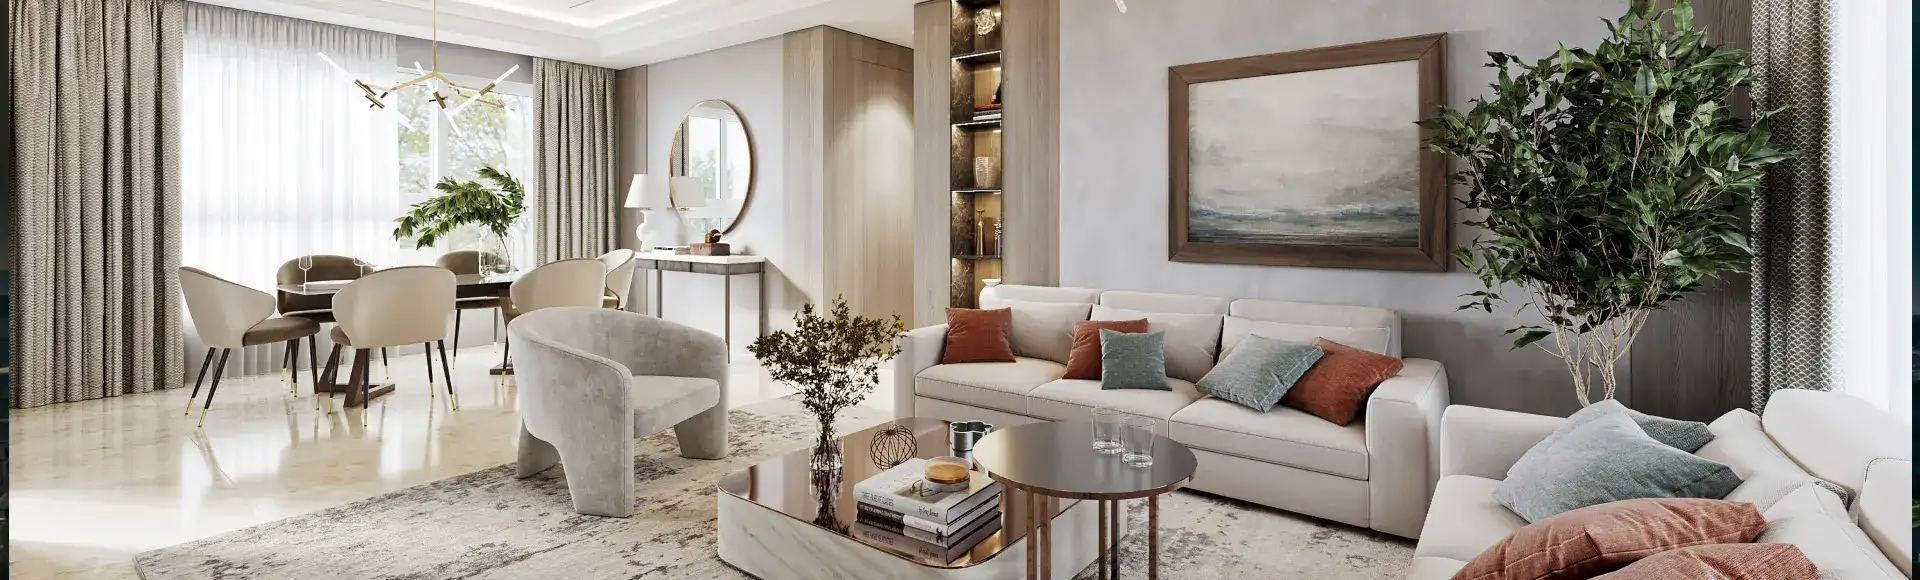
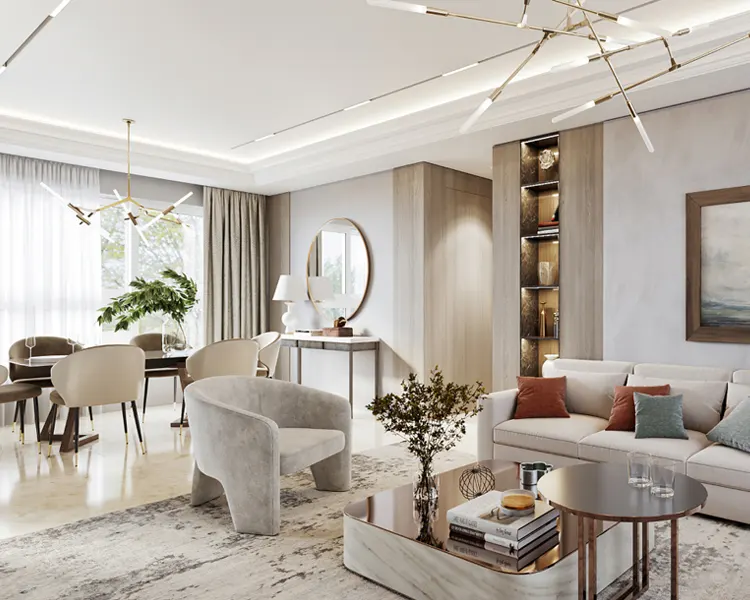
Prestige Falcon City Sample Flat material can give prospective buyers a visual reference for the proposed residential experience, including layouts, interiors and lifestyle planning. The development is planned around spacious 2, 3 and 4 BHK residences, modern amenities and a well-connected Thane West setting. Its upcoming status provides an opportunity to review configurations, pricing and project specifications as formal details progress. The overall proposition brings together contemporary design, community living and everyday accessibility.
- Spacious 2, 3, 4 BHK
- Contemporary Lifestyle Amenities Planned
- Well Connected Thane West
- Prestige Group Development
Falcon City Thane West Location Connectivity
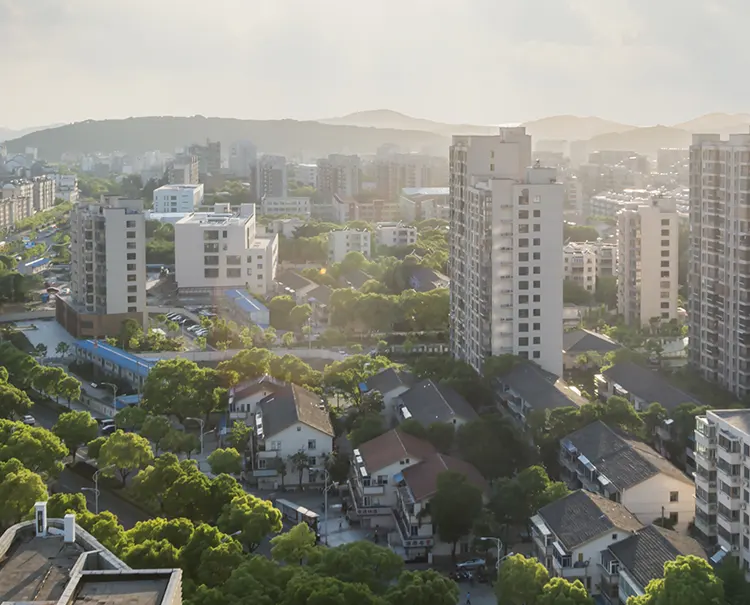
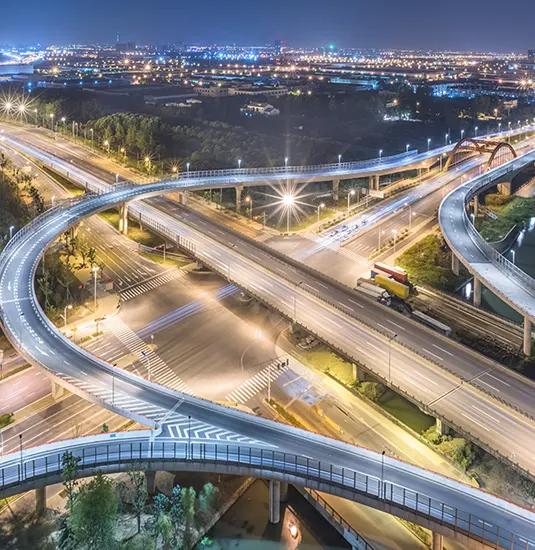
The address benefits from the Thane West network, with access towards Dhokali, Kolshet, Kapurbawdi, Majiwada and key road corridors. Prestige Kapurbawdi Circle highlights proximity to an important movement zone, while the surrounding neighbourhood provides schools, hospitals, retail and business conveniences. Nearby references include Viviana Mall, Thane Railway Station and the proposed Kapurbawdi Metro connection, with routes varying by starting point and traffic. Eastern Express Highway and Ghodbunder Road strengthen regional access, supporting everyday commuting and steady residential and infrastructure growth across Thane.

- Eastern Express Highway 2.3 Km
- Ghodbunder Road 1.1 Km
- CSM International Airport 26 Km
- CP Goenka International School 1.2 Km
- Universal High School2.1 Km
- Smt. Sulochanadevi Singhania School 4.5 Km
- Narayana E-Techno School 0.4 Km
- DAV Public School 1.0 Km
- Fortune Park Lake City 3.2 Km
- Business Hotel Options 3.5 Km
- Thane Hospitality Zone 4 Km
- Kapurbawdi Metro Station 1.8 Km
- Thane Railway Station 5.2 Km
- Majiwada Junction 2.5 Km
- D-Mart Kolshet 1.0 Km
- R Mall 2.9 Km
- Viviana Mall 3.8 Km
- Highland Speciality Hospital 0.5 Km
- Jupiter Hospital 3.5 Km
- Bethany Hospital 4.1 Km
- Hiranandani Hospital 4.6 Km
- Currae Specialty Hospital 1.1 Km
Prestige Falcon City Newlaunch Floor Plans
The planned residences are presented in 2, 3 and 4 BHK configurations, giving families options across different space requirements. Smart zoning can help separate private bedrooms from social areas, while balconies and well-planned circulation can improve everyday usability. Prestige Falcon City Floor Plans can provide a visual understanding of proposed interiors, finishes, room proportions and design intent. Buyers should review carpet areas, sanctioned layouts, specifications and final plans carefully because configuration details may change before formal launch and regulatory documentation.




Prestige Falcon City Newtower Gallery Showcase
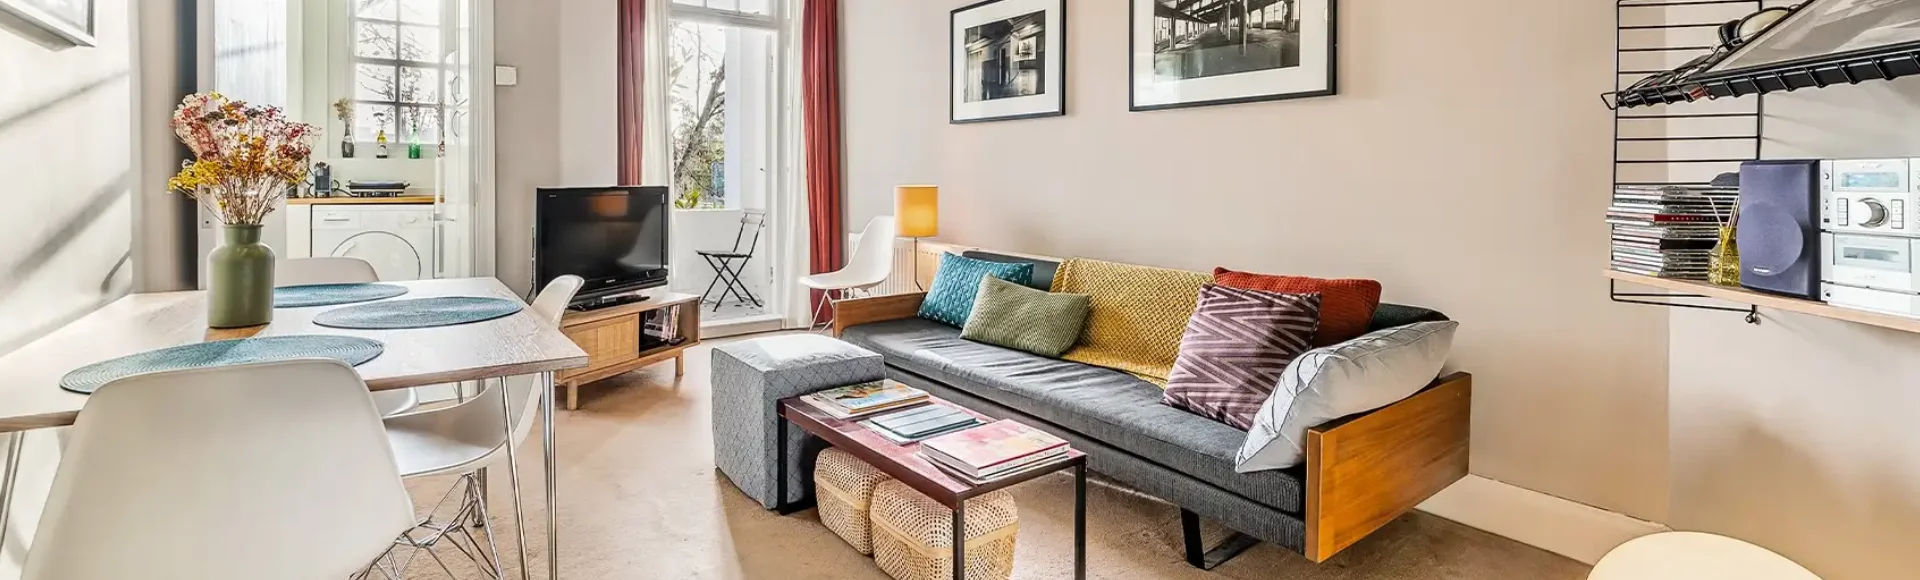
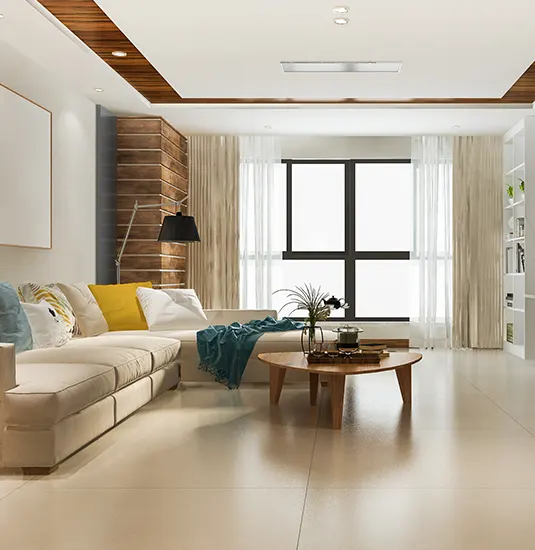
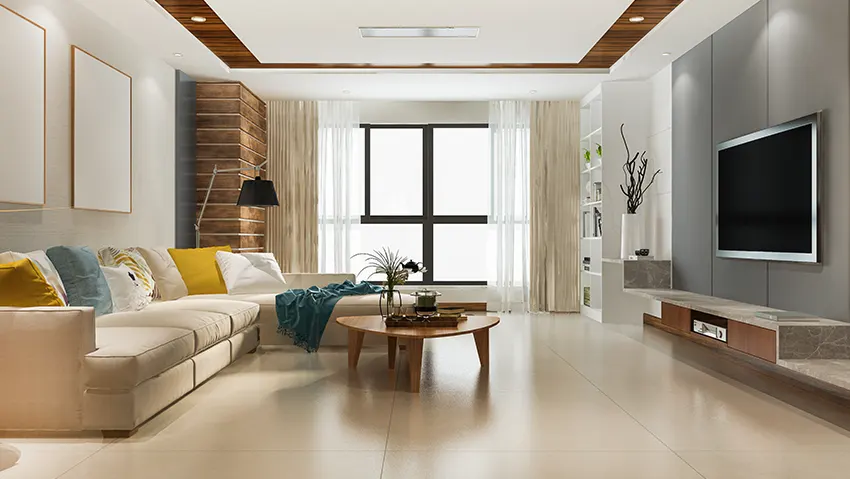
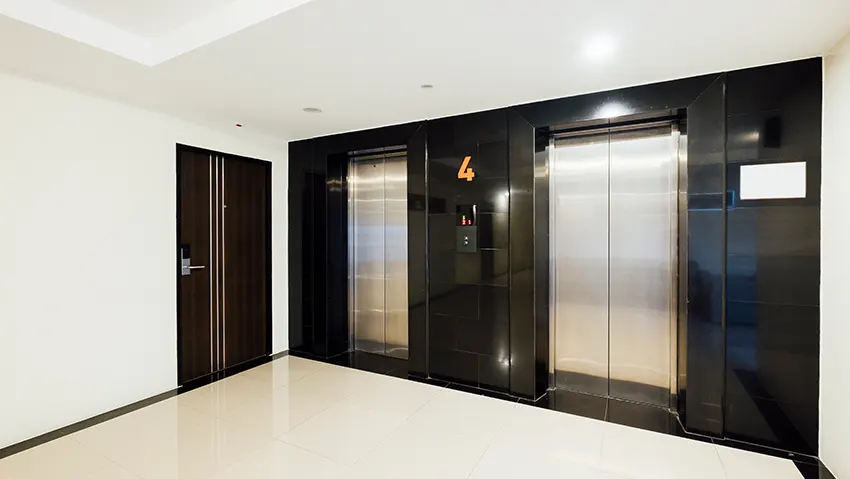
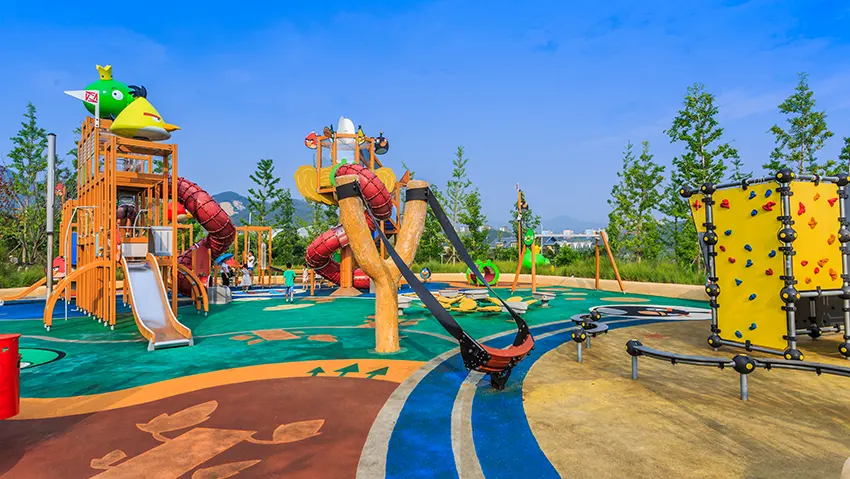
A well-curated gallery can bring the proposed architectural character, interiors and lifestyle vision into sharper focus. Images may showcase entrance spaces, towers, landscaped areas, amenity zones, sample interiors and surrounding views, helping visitors understand the design language. Prestige Falcon City Brochure material can complement the visual gallery by presenting layouts, specifications and project information in one reference. For accuracy, buyers should compare visual representations with approved documents, because renders illustrate design intent and may differ from final on-site finishes or delivered details.




Prestige Falcon City Project Buyer FAQs
These commonly asked questions address practical points that buyers consider when evaluating an upcoming residential project. The information covers location, configurations, indicative pricing, amenities, possession expectations, RERA status, connectivity and developer details. Prestige Falcon City Project is currently presented as an upcoming Thane West development, so certain particulars remain subject to official launch and regulatory updates. Buyers should verify final specifications, approvals, payment schedules and availability from the developer or authorised sales channel before proceeding with a property purchase or registration.
A Closer Look At Investment Value
For buyers assessing a new address in Thane West, the project brings together location access, configurations and a planned lifestyle ecosystem. Prestige Falcon City Newtower can appeal to buyers looking for contemporary residences supported by recreation, wellness and community spaces. Proximity to key roads, schools, healthcare, retail and employment corridors can support everyday convenience, while the upcoming status allows buyers to evaluate plans, pricing and specifications at an early stage. Its association with Prestige Group adds a recognised developer name to the proposition. Investment considerations should still include final RERA registration, approved plans, payment terms, total acquisition cost, construction milestones and market conditions before committing funds.

Building With Purpose And Precision
Prestige Group is an established real estate developer with a long history and a portfolio spanning residential, commercial, retail and hospitality developments. Its brand is associated with projects across multiple Indian markets, with an emphasis on planned communities, contemporary architecture and lifestyle planning. The developer’s role is relevant for homebuyers assessing design intent, construction execution and long-term project management standards. Prestige Falcon City Group Thane reflects the developer association and brand context used for this project communication. Buyers should review all final approvals, RERA registration, specifications, delivery commitments and contractual documents before making a considered purchase. Developer reputation can provide context, but project documentation remains important for every buyer and supports an informed purchase evaluation.



Disclaimer: The information on this website is for general purposes only and does not constitute an offer to avail any service. We are an Authorized Channel Partner associated with MahaRERA-registered projects. Prices and availability are subject to change without notice. Images are for representation purposes only. This website is operated for marketing purposes. By sharing your details, you agree to receive updates via call, SMS, or email.
RERA No.A031332601029

