
- Home
- Gallery
Prestige Falcon City Newtower Visual Gallery
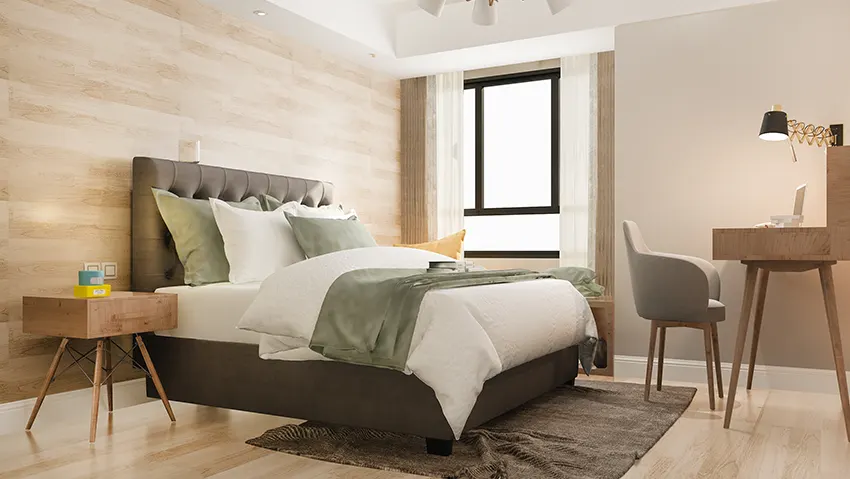
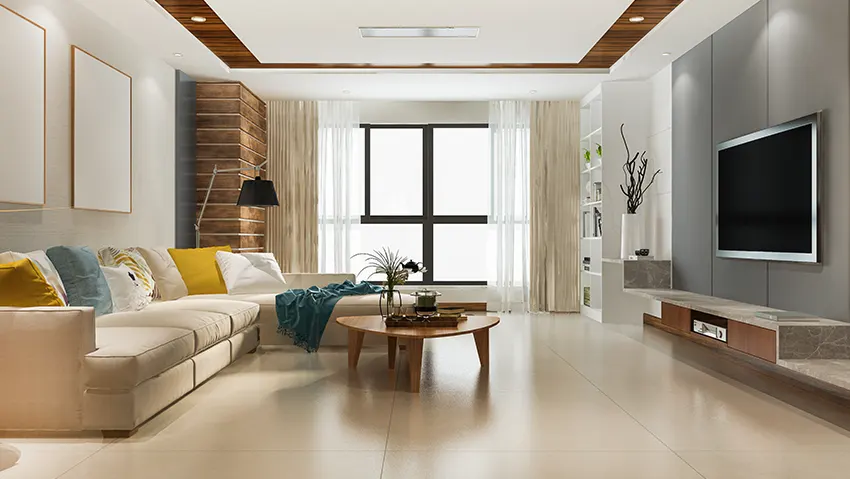
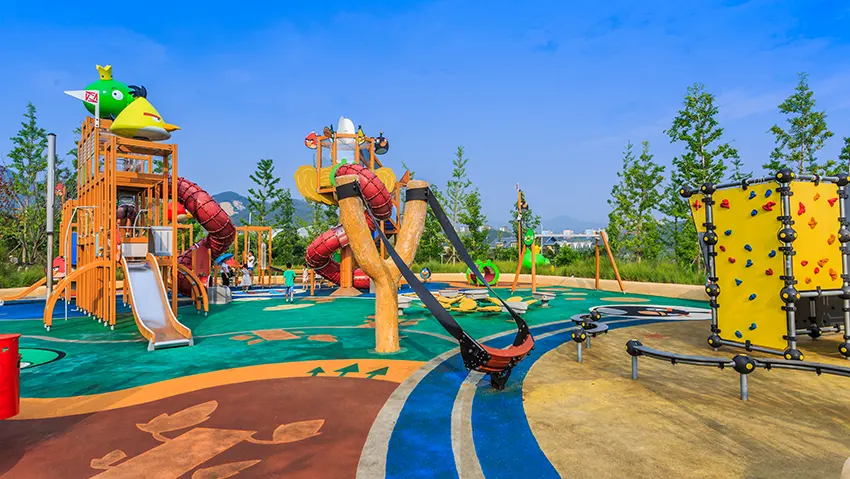
Prestige Falcon City Newtower brings together contemporary architecture, landscaped surroundings, lifestyle spaces, and thoughtfully planned residences within a large residential setting in Thane West. A visual presentation can help prospective buyers understand the design language of the development beyond written specifications. Architectural views can showcase the tower elevations, while residential imagery can provide an impression of interior planning, proportions, finishes, and modern living spaces. Images of the landscaped areas, clubhouse, swimming pool, gymnasium, children's play zone, and sky lounge can further illustrate how the development has been planned around varied lifestyle needs. The gallery also provides a useful visual reference for understanding the relationship between buildings, open areas, recreational zones, and the overall community environment. For buyers assessing a new residential address, these visual details can complement information about configurations, location, amenities, and project planning.
The visual character of Prestige Falcon City is closely connected to its broader residential concept, which combines modern tower architecture with green spaces and lifestyle amenities. The project's 14.5-acre setting and planned multi-tower development create a substantial residential environment where built spaces and open areas are designed to coexist. Visual references can help buyers assess architectural aesthetics, landscaping concepts, amenity environments, and the overall ambience envisioned for residents. They can also provide useful context when comparing different configuration choices and understanding how individual homes fit within the larger development. Prestige Falcon City Newtower FAQs can provide additional information about the development, including configurations, location, RERA status, possession timeline, and other commonly requested project details. Together, visual information and factual project details can support a more complete understanding of the proposed residential experience.




Disclaimer: The information on this website is for general purposes only and does not constitute an offer to avail any service. We are an Authorized Channel Partner associated with MahaRERA-registered projects. Prices and availability are subject to change without notice. Images are for representation purposes only. This website is operated for marketing purposes. By sharing your details, you agree to receive updates via call, SMS, or email.
RERA No.A031332601029

